Growing layout
Allocate space for crop rows, walkways and working access before selecting the internal growing system. The planted image demonstrates an application; crops and internal equipment are not an inclusion list.


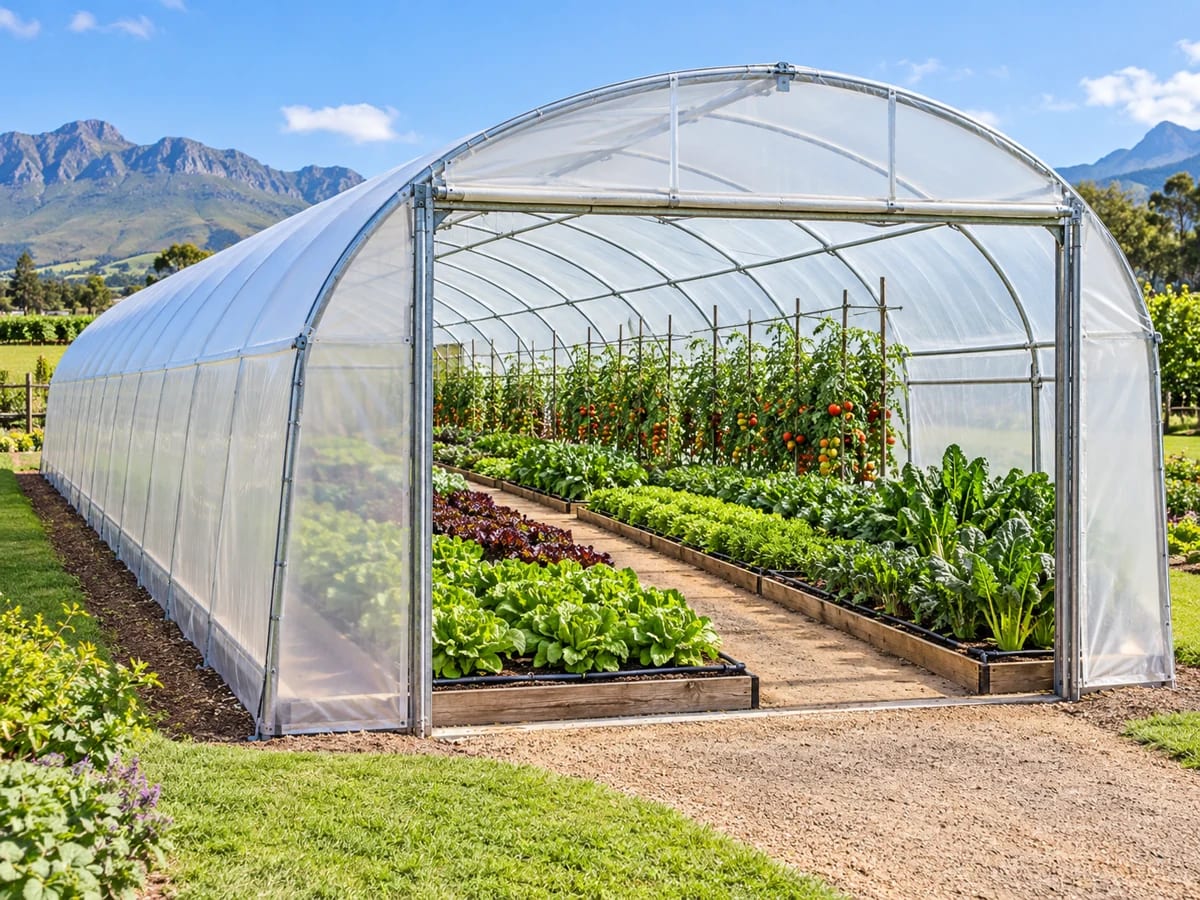
A 6 × 12 m covered growing structure with a nominal 72 m² ground footprint. Plan the interior around crop beds, irrigation and access, or a separately specified hydroponic installation.
Explore specifications ↓Allocate space for crop rows, walkways and working access before selecting the internal growing system. The planted image demonstrates an application; crops and internal equipment are not an inclusion list.
Protected growing still needs a planned water supply, distribution and drainage. Coordinate irrigation and ventilation with the crop and site conditions; the structure alone does not provide climate control.
A structure, irrigation, tanks, filtration, growing channels and monitoring can form one project scope. Each component must be listed in the agreed package rather than inferred from the photograph.
Product-specific warranty duration, parts coverage and local service arrangements have not been verified. Request the written terms for the selected configuration.
Shop by department
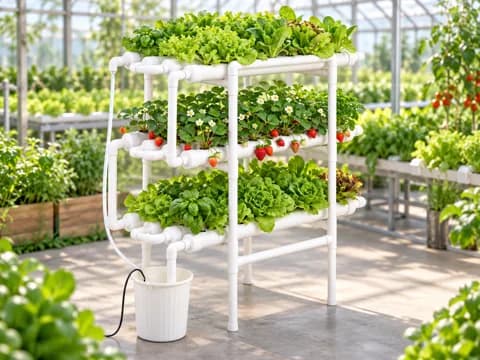
108 sites
R 1 595,00
A 108-position hydroponic starter for a planned soilless growing layout. Arrange the planting channels, water supply and working access around the chosen crop and available space.
The listed site count describes planting positions, not a promised yield. Crop spacing, root development and harvest access determine the usable growing arrangement.
For NFT installations, a thin flow of nutrient solution passes through the growing channels. The reservoir, pump, pipework and return path must be matched to the channel layout.
Water quality, nutrient management, pH and electrical conductivity require routine monitoring. Select the pump, power provision and cleaning access as part of the installation plan.
Confirm the written warranty and local support for the selected model; manufacturer or retailer reference terms do not automatically establish Import Falcon coverage.
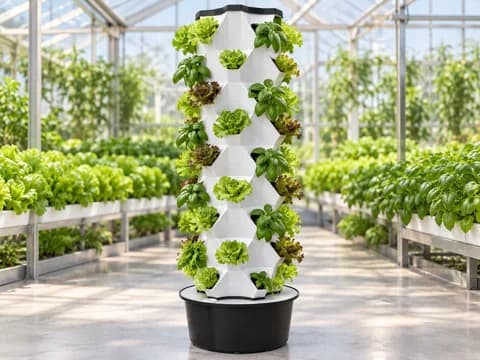
60 sites
R 3 700,00
A vertical growing tower with 60 planting sites. The planting positions are arranged above one another to make use of vertical space in a compact growing setup. Planted-layout illustration; plants and surrounding growing equipment are shown for context.
Arrange plants over 60 nominal positions in a vertical growing layout.
Confirm tower height, planting spacing, support, nutrient circulation and lighting needs for the crop.
Confirm reservoir, pump, return plumbing, cups and timer. Plants, nutrients and lighting are not implied.
Confirm the written warranty and local support for the selected model; manufacturer or retailer reference terms do not automatically establish Import Falcon coverage.
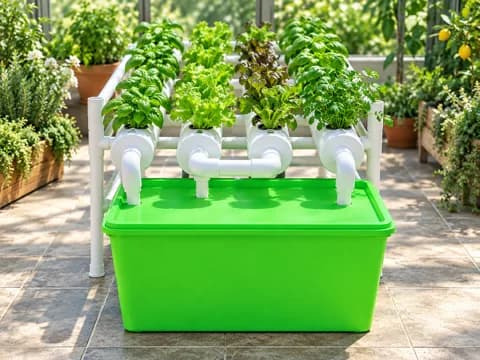
36 sites
R 1 190,00
A 36-position hydroponic starter for a planned soilless growing layout. Arrange the planting channels, water supply and working access around the chosen crop and available space.
The listed site count describes planting positions, not a promised yield. Crop spacing, root development and harvest access determine the usable growing arrangement.
For NFT installations, a thin flow of nutrient solution passes through the growing channels. The reservoir, pump, pipework and return path must be matched to the channel layout.
Water quality, nutrient management, pH and electrical conductivity require routine monitoring. Select the pump, power provision and cleaning access as part of the installation plan.
Confirm the written warranty and local support for the selected model; manufacturer or retailer reference terms do not automatically establish Import Falcon coverage.
3 × 6 m
R 10 500,00
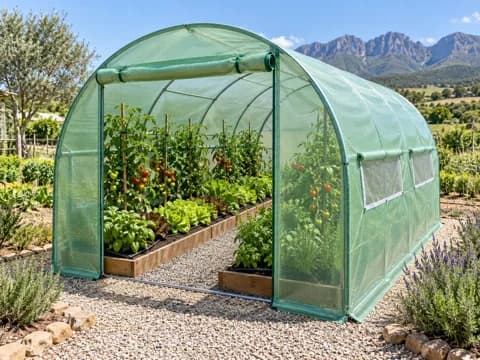
A 3 × 6 m covered growing structure with a nominal 18 m² ground footprint. Plan the interior around crop beds, irrigation and access, or a separately specified hydroponic installation.
Allocate space for crop rows, walkways and working access before selecting the internal growing system. The planted image demonstrates an application; crops and internal equipment are not an inclusion list.
Protected growing still needs a planned water supply, distribution and drainage. Coordinate irrigation and ventilation with the crop and site conditions; the structure alone does not provide climate control.
A structure, irrigation, tanks, filtration, growing channels and monitoring can form one project scope. Each component must be listed in the agreed package rather than inferred from the photograph.
Product-specific warranty duration, parts coverage and local service arrangements have not been verified. Request the written terms for the selected configuration.
R 29 900,00
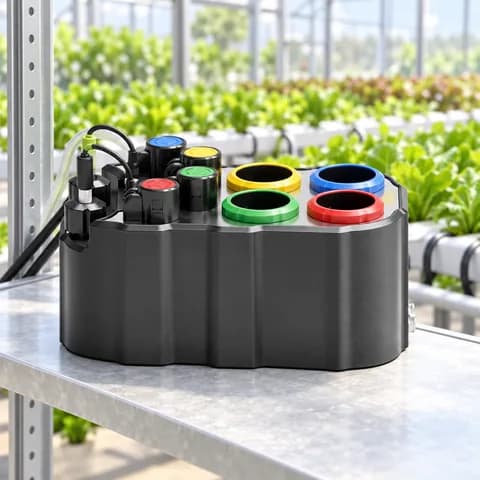
A fertigation controller for managing pH and electrical conductivity in a nutrient-feeding system. It supports control of the nutrient solution used by a growing installation.
Coordinate pH and electrical-conductivity monitoring within a fertigation installation.
Confirm measurement range, probe type, calibration, dosing outputs, interlocks and communication protocol.
Confirm probes, dosing pumps, stock tanks, tubing and control software individually; the controller name does not establish a complete dosing station.
Confirm the written warranty and local support for the selected model; manufacturer or retailer reference terms do not automatically establish Import Falcon coverage.
10 × 20 m
R 109 000,00
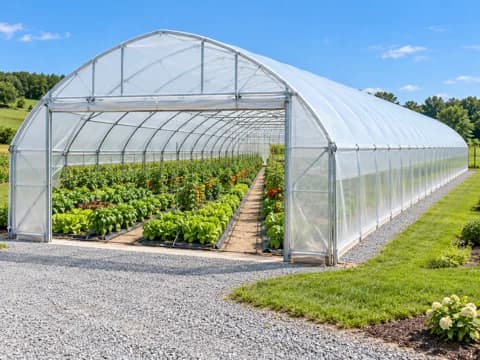
A 10 × 20 m covered growing structure with a nominal 200 m² ground footprint. Plan the interior around crop beds, irrigation and access, or a separately specified hydroponic installation.
Allocate space for crop rows, walkways and working access before selecting the internal growing system. The planted image demonstrates an application; crops and internal equipment are not an inclusion list.
Protected growing still needs a planned water supply, distribution and drainage. Coordinate irrigation and ventilation with the crop and site conditions; the structure alone does not provide climate control.
A structure, irrigation, tanks, filtration, growing channels and monitoring can form one project scope. Each component must be listed in the agreed package rather than inferred from the photograph.
Product-specific warranty duration, parts coverage and local service arrangements have not been verified. Request the written terms for the selected configuration.