
Greenhouse 10m x 20m frame + film
10 × 20 m
R 109 000,00
Details
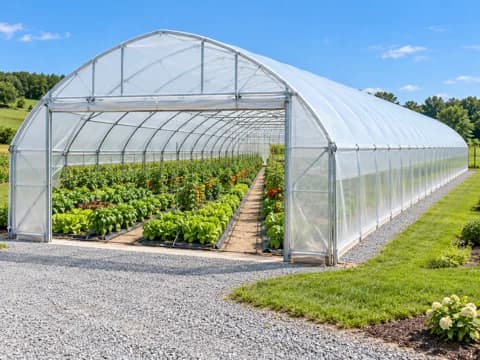
A 10 × 20 m covered growing structure with a nominal 200 m² ground footprint. Plan the interior around crop beds, irrigation and access, or a separately specified hydroponic installation.
Growing layout
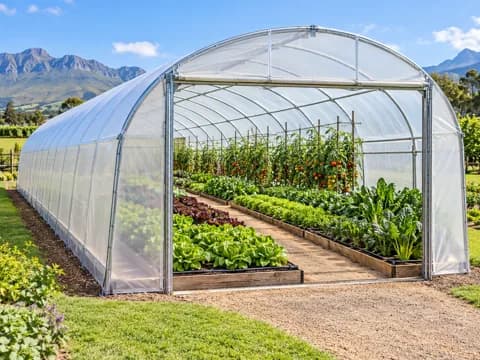
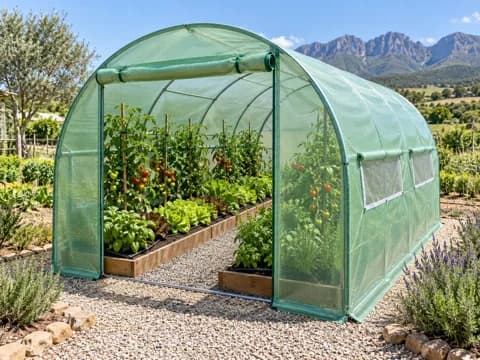
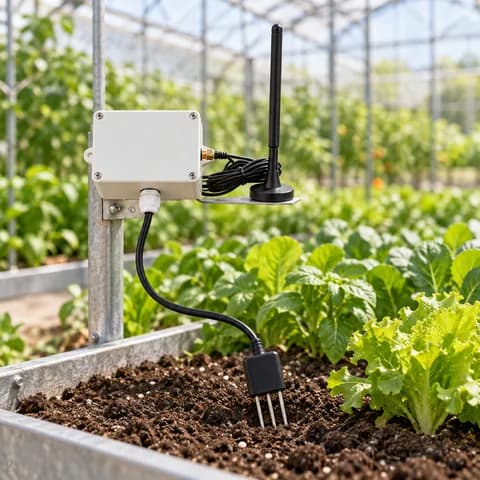
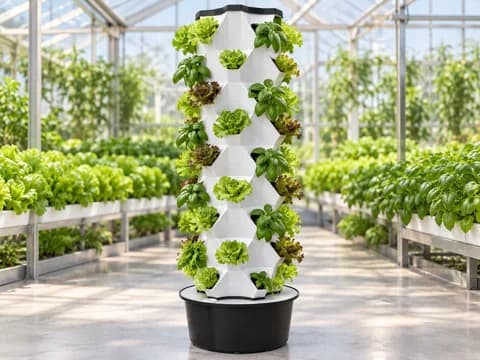
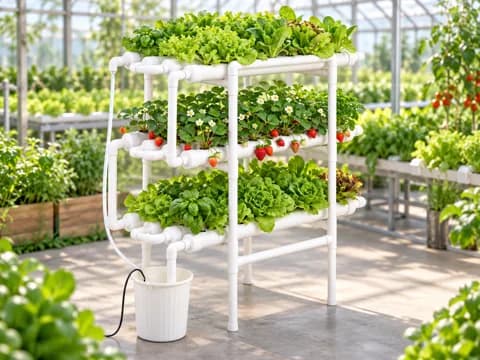
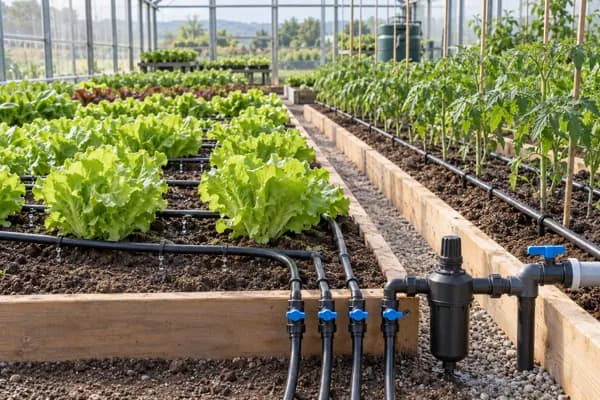
Allocate space for crop rows, walkways and working access before selecting the internal growing system. The planted image demonstrates an application; crops and internal equipment are not an inclusion list.
Water and ventilation
Protected growing still needs a planned water supply, distribution and drainage. Coordinate irrigation and ventilation with the crop and site conditions; the structure alone does not provide climate control.
A complete growing installation
A structure, irrigation, tanks, filtration, growing channels and monitoring can form one project scope. Each component must be listed in the agreed package rather than inferred from the photograph.
Warranty and support
Product-specific warranty duration, parts coverage and local service arrangements have not been verified. Request the written terms for the selected configuration.
Specifications
- Nominal footprint: 200 m²
- Listed width: 10 m
- Listed length: 20 m
Configuration
- Confirm frame material, covering specification, doors and ventilation openings.
- Confirm anchoring, ground preparation, site exposure and the applicable structural design.
- Itemise irrigation, hydroponics, electrical work, installation and commissioning if required.
- Growing footprint
- 10 × 20 m